The CONference Center - Flexible and Modern Event Spaces
The Conference Center provides flexible and technically equipped event spaces for conferences, meetings, workshops, and scientific symposia. Spread across two levels, the facilities support a wide range of formats, including hybrid events, poster exhibitions, and medium‑ to large‑scale presentations. All rooms are designed for functional use and adaptable event planning.
Ground Floor
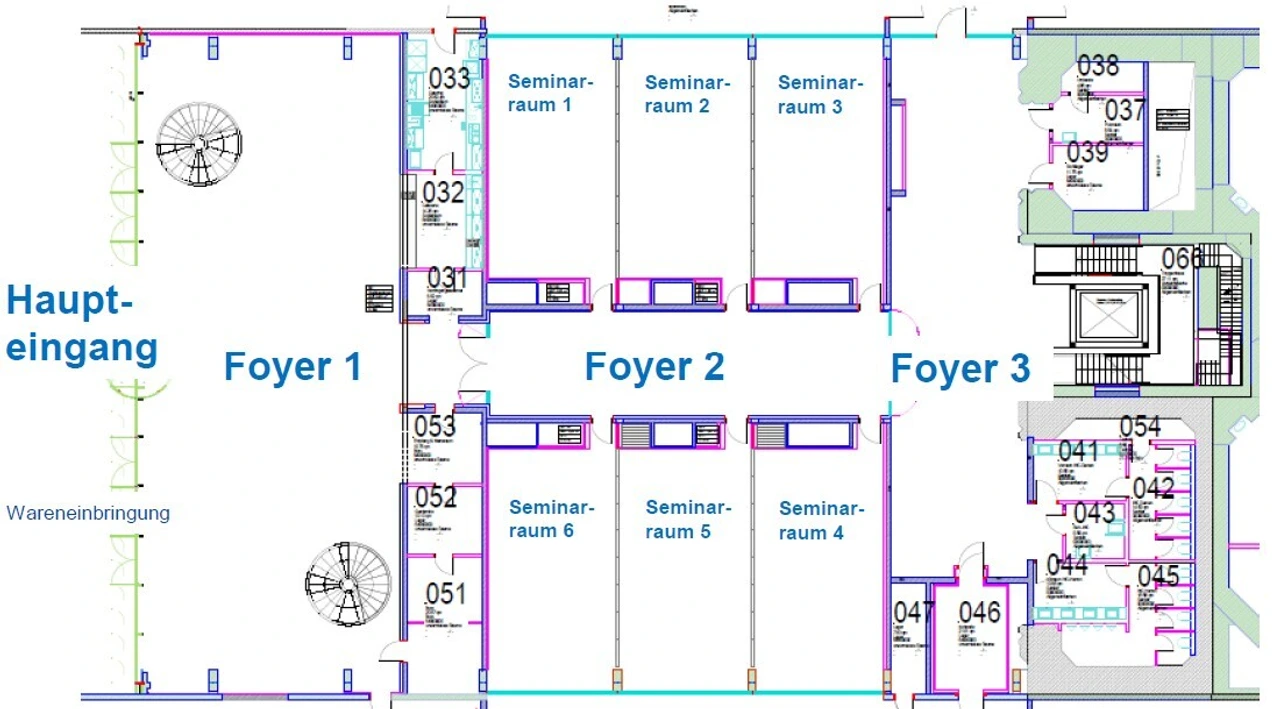
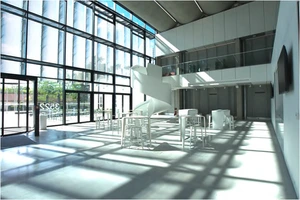
Foyer 1 – Main Entrance (358 m²)
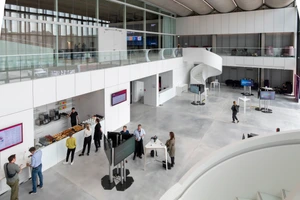
This bright and central foyer serves as a primary exhibition and networking area. It is well suited for poster sessions, welcome areas, small exhibitions, and catering zones. The space includes floor outlets, two 65" information displays, and a built‑in sound system. Two staircases connect directly to the auditorium on the upper level.
Seminar Rooms (6 rooms, 66-69 m² each)
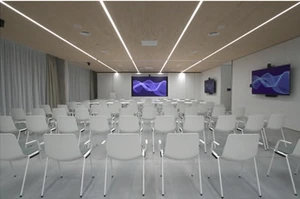
The seminar rooms offer flexible meeting and workshop spaces for approximately 30 participants, depending on seating configuration. Every three rooms can be combined to create larger units. All rooms provide natural daylight, optional blackout, air‑conditioning, and modern audio‑video equipment. Rooms 01 and 06 are additionally equipped with LED display walls. These spaces are suited for breakout sessions, trainings, and small scientific meetings.
Foyer 3 – Rear (193 m²)
Located at the rear of the ground floor and accessible via stairs or elevator, this foyer functions as an additional exhibition or circulation area, supporting session transitions or supplementary displays.
Upper Floor
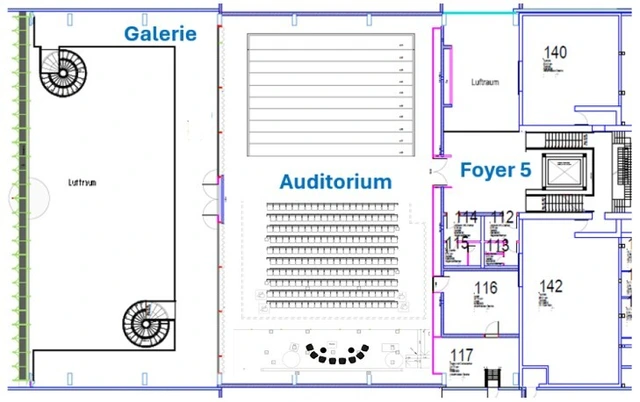
Auditorium (516 m²)
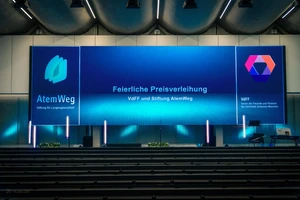
The auditorium offers seating for up to 400 participants in fixed, ascending rows. Equipped with power and USB outlets, the space is designed for large conferences, keynote lectures, hybrid formats, and live‑streamed events. A Samsung LED video wall supports high‑resolution presentations. Acoustic optimization and carpeted flooring ensure suitable conditions for lectures and scientific talks.
Gallery (171 m²)
The gallery serves as a quiet zone for informal exchange, short meetings, or retreat during events. It features carpeted flooring and floor outlets with power and network connections, making it useful as an additional breakout or networking area.
Flexible Seating Options in the Seminar Rooms
The seminar rooms at the Conference Center offer flexible seating configurations to support different event formats. Depending on the requirements, the rooms can be arranged in classroom, theater, U‑shape, block, or group‑work layouts. Each configuration is available for all six seminar rooms and can be scaled up when rooms are combined. The adaptable setup allows efficient planning for workshops, trainings, scientific meetings, and breakout sessions.
The following illustrations provide examples of possible seating arrangements, demonstrating the flexibility of the seminar rooms for different event formats. To explore the different layouts, simply click on the seating arrangement name (e.g. Rows, Group Tables, or U-Shape) below. An illustration of the selected configuration will be displayed on the right.
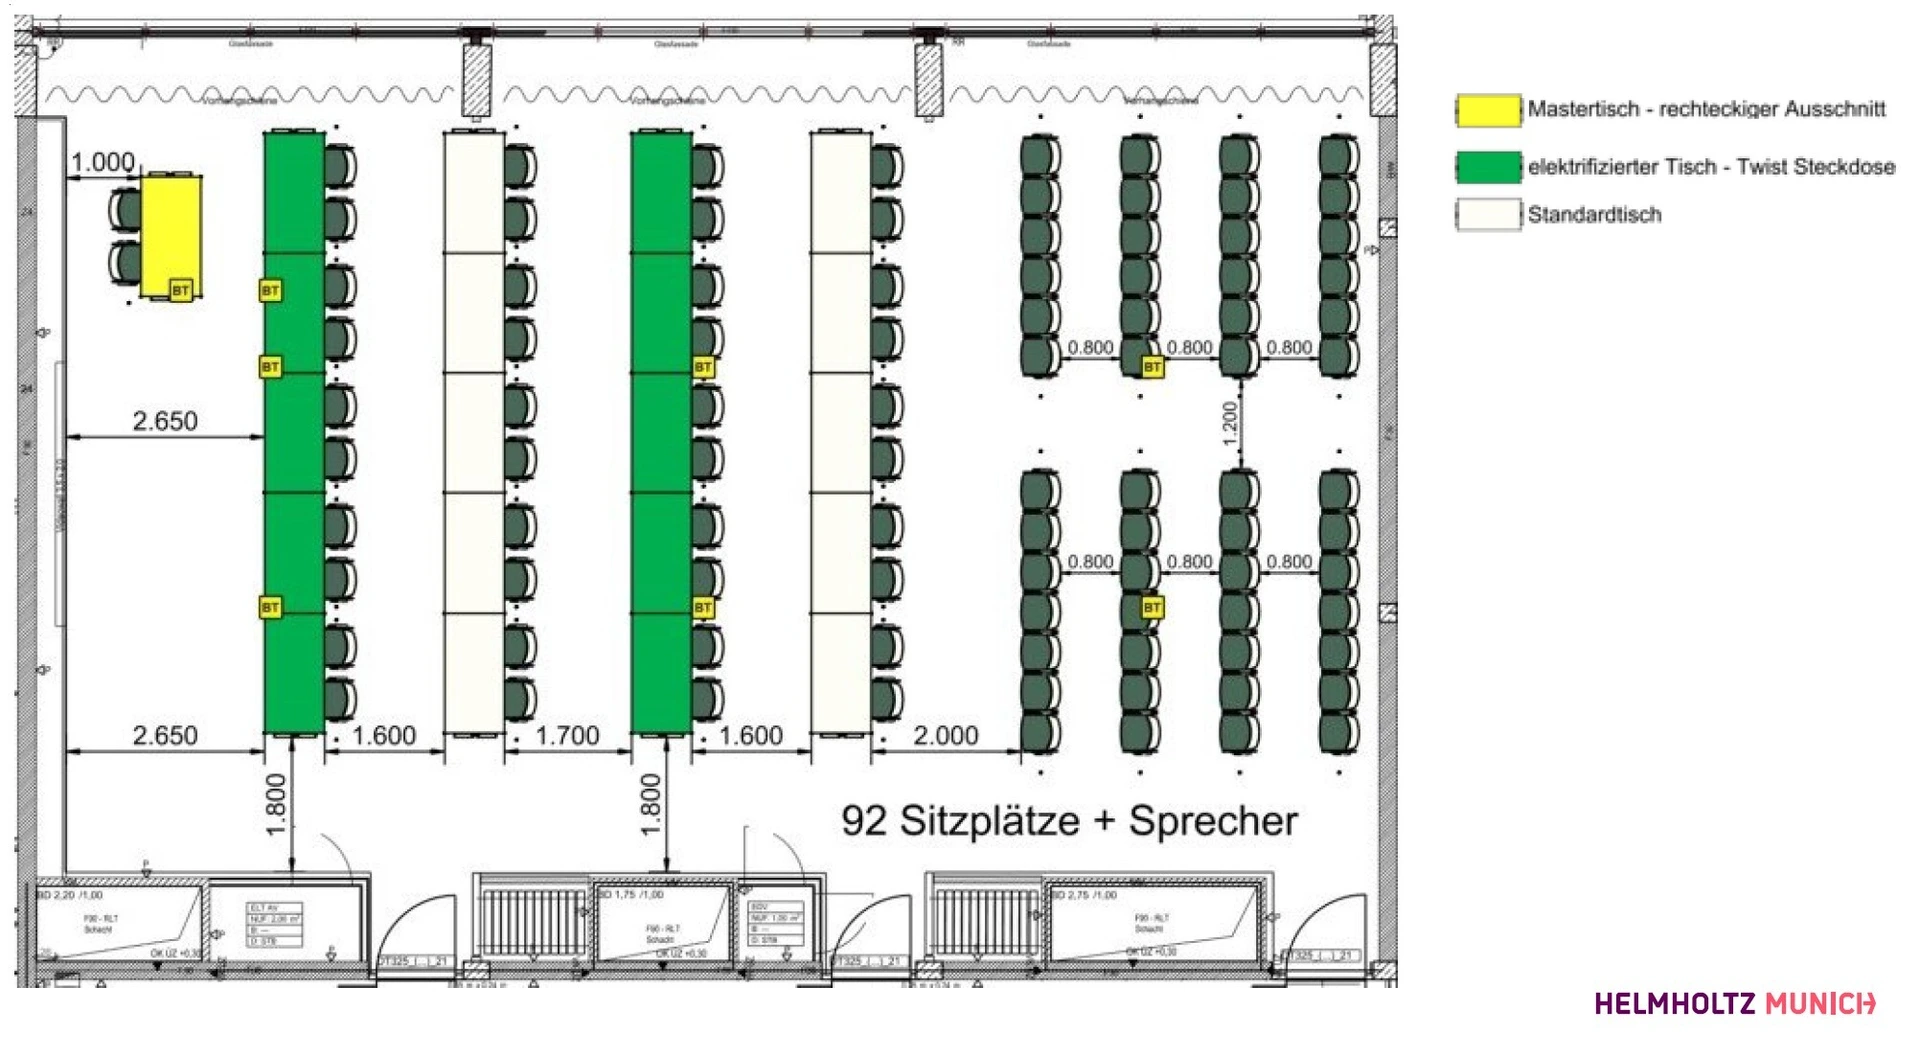
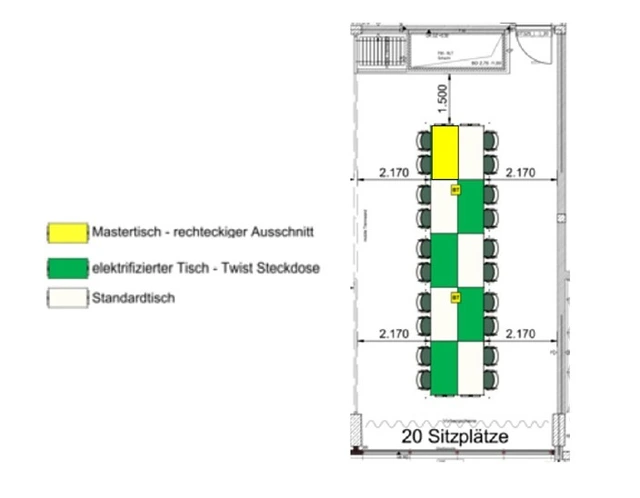
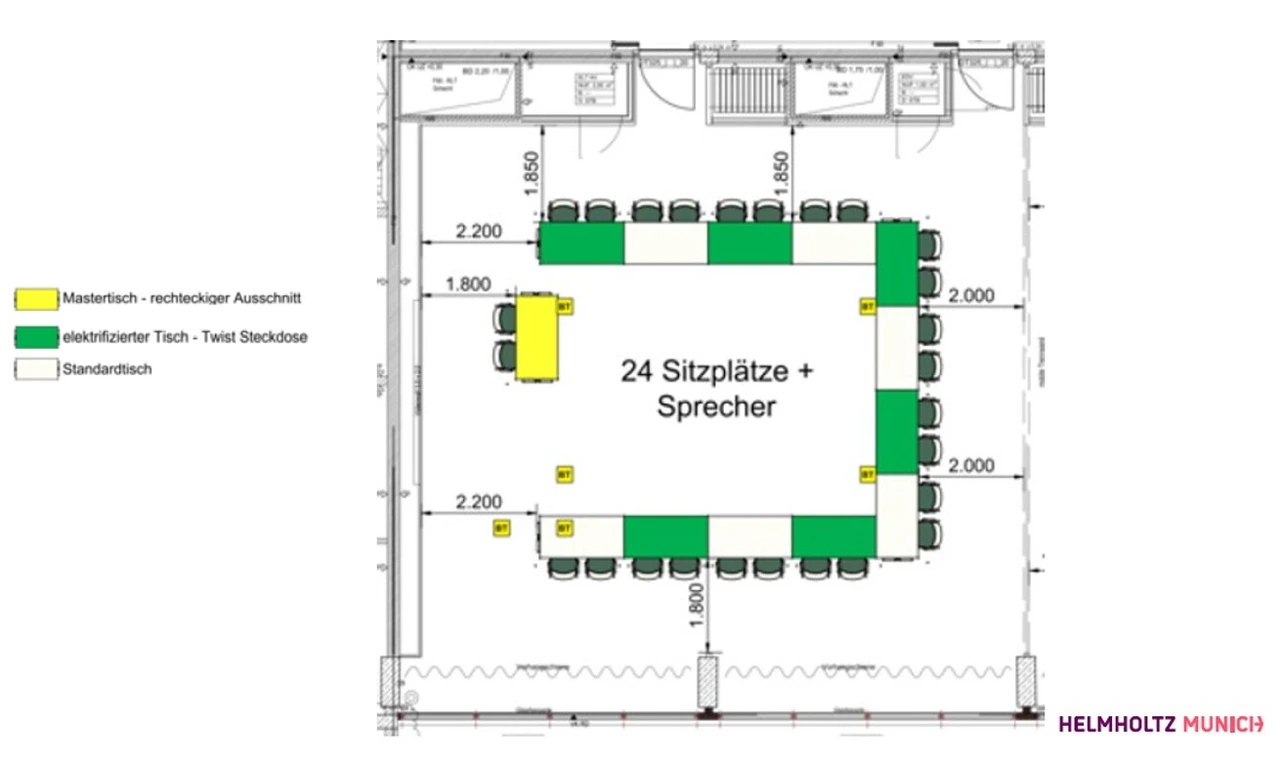
Looking for a different room layout? Get in touch with us - we are happy to tailor the seating configuration to meet the specific needs of your event.
Floor Plans
For a detailed overview of all conference spaces — including room layout, capacities, and connections between auditoriums, seminar rooms, and foyer areas — please refer to the floorplans. They provide all essential information for navigating and planning within the conference center.